
Loading...
Serving Waltham, MA and surrounding areas. (781) 701-0552
You have a yard that should be working harder for you. We design and build custom decks in Waltham that fit your space, your budget, and how you actually want to spend time outside.
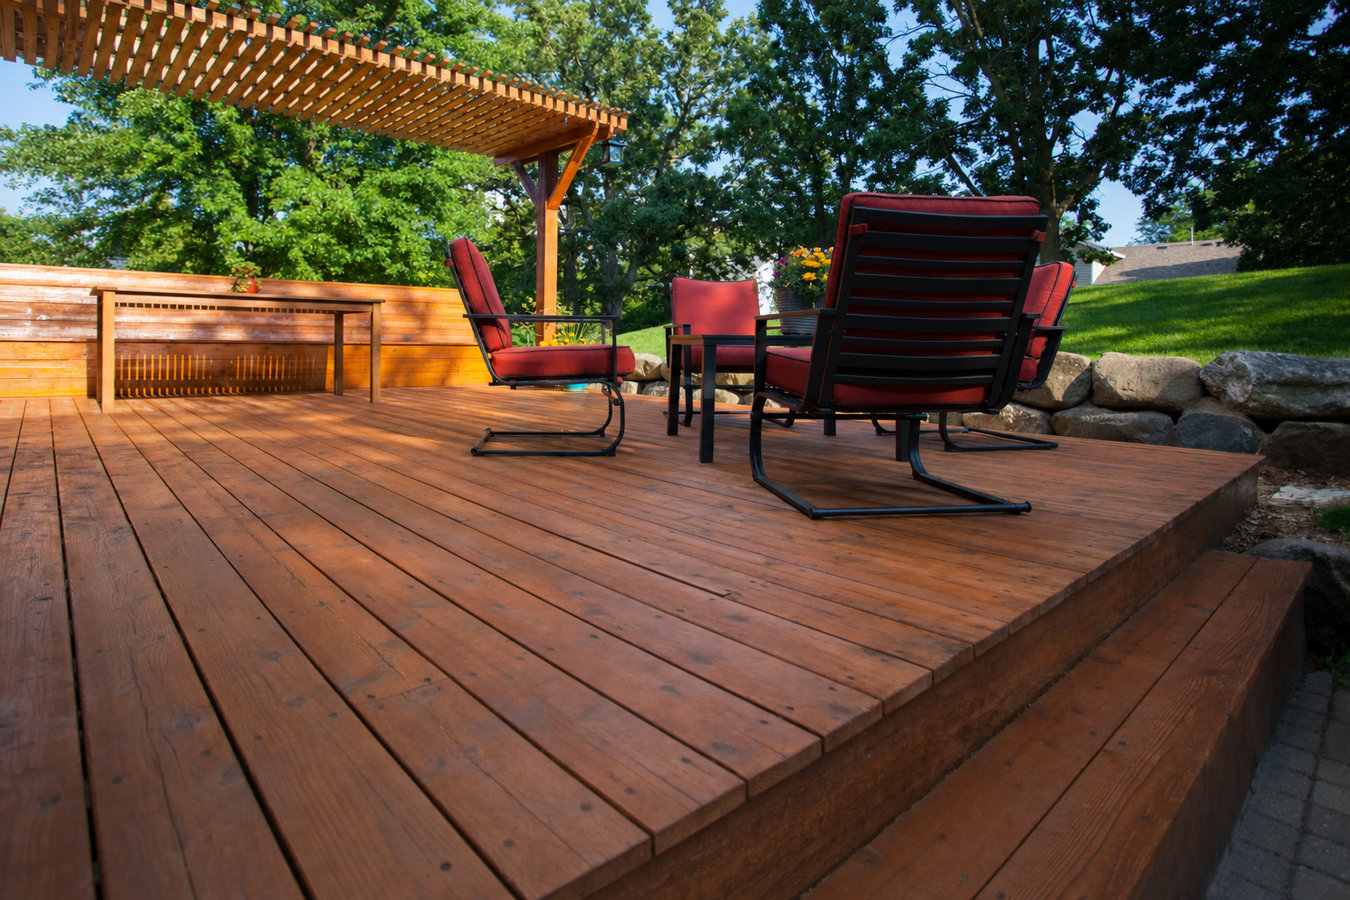
Custom deck design and build in Waltham, MA starts with a site visit and ends with a finished, permitted structure - most residential projects run one to three weeks of active construction once the permit is approved.
A lot of homeowners in Waltham come to us after a rough experience: a contractor who gave a vague quote, a deck that started wobbling after two winters, or a project that dragged on without clear communication. Custom means starting from scratch - your yard dimensions, your home's attachment point, and your priorities all shape the plan before a single post goes in the ground.
If you are weighing materials, our composite deck installation page covers how composite compares to wood and what it costs in this market. Either way, the design and permitting process is the same.
If boards feel spongy or the structure shifts when you walk across it, the framing underneath may be compromised. Waltham winters put years of freeze-thaw stress on wood framing, and what feels like a minor bounce can signal a serious safety issue. Waiting makes it worse and more expensive.
A gap between the deck and your exterior wall means the attachment point is failing. This is especially common in older Waltham homes where the rim joist was never designed for a deck load. Even a small gap means the structure is no longer fully supported and should be assessed before anyone uses it.
Many Waltham homes - especially on smaller lots - have yards that slope away from the back door, making ground-level space awkward or unusable. A deck built off the back of the house can turn that dead area into a functional outdoor room without requiring major landscaping work.
A well-built deck consistently ranks among the home improvements with the strongest return in the greater Boston market. If your home has no outdoor living space, or has an aging deck a buyer's inspector would flag, building or replacing it before listing can meaningfully improve your sale outcome.
Every custom deck project starts with a design phase - measuring your yard, reviewing your home's exterior framing, and mapping out a layout that works for how you live. From there, we handle permitting with Waltham's Inspectional Services Department so you do not have to track down paperwork or coordinate inspector visits. Our builds include footings set below the Massachusetts frost line, properly flashed ledger attachments, and framing built to last through New England winters.
For homeowners who want more than a basic platform, we build multi-level decks that navigate slopes or create distinct outdoor zones - a grilling area on one level, seating or a hot tub pad on another. We work with both wood and composite decking materials, and every project includes stairs, railings built to Massachusetts code, and a final inspection before we consider the job done.
Suits yards with minimal grade change and homeowners who want a clean, simple platform close to the ground.
Ideal for homes where the back door opens several feet above the yard - structure is built to code with proper railings and stairs.
Works well for sloped lots or homeowners who want separate outdoor zones - dining, lounging, and access - on a single connected structure.
For homeowners who want integrated seating, planters, lighting, or a defined space for a grill station or outdoor kitchen setup.
Waltham's housing stock skews older - a lot of homes here were built before 1960, and many have mid-20th century wood framing at the rim joist where a deck attaches. That connection point matters more than anything else in the build. If the underlying framing is undersized or has aged past its useful life, attaching a new deck without addressing it first is a shortcut that shows up within a few years. We inspect the attachment point before we design anything.
The freeze-thaw cycle that Waltham gets every winter also demands footings dug to roughly 48 inches - deeper than most of the country. Shallow footings heave, and a heaving deck eventually pulls away from the house. Homeowners in Belmont and Newton deal with the same conditions, and the spec does not change because those towns are a few minutes away. We build to the same standard across all of our service area, the same spec any reputable deck builder working in this climate uses.
Reach out by phone or form and describe what you are thinking. We reply within one business day to schedule a site visit. No commitments required at this stage.
We visit your yard, review the attachment point on your home, and measure the space. You receive a written estimate that breaks out materials, labor, and permit fees - not a single lump sum.
Once you sign a contract, we file the permit with Waltham's Inspectional Services Department. Approval typically takes one to three weeks. We handle all of it - you do not need to contact the city.
Work starts with footing excavation. Once concrete cures, framing goes up, decking boards are laid, and stairs and railings are installed. A city inspector signs off before we close the job.
We reply within one business day. No pressure, no obligation - just a straight conversation about your yard and what is possible.
(781) 701-0552Every structural deck project we build is covered by a Massachusetts Construction Supervisor License - the state credential required for permitted structural work. You can verify it on the Division of Professional Licensure website before signing anything.
We set footings to the eastern Massachusetts frost depth standard - roughly 48 inches - on every project. This is the detail that separates decks that stay level from decks that shift and crack within a few winters. The inspector checks it, and so do we.
We do not offer to skip the permit to save time or money. Every project is filed, inspected, and documented with Waltham's Inspectional Services Department. That paper trail protects you at resale and protects us from liability.
We have been building decks in Waltham and the surrounding communities since 2017. We know the local permit office, we know what inspectors look for, and we know the attachment issues that show up in older Waltham homes. That familiarity saves time on every project.
These details add up to a deck that passes inspection the first time, holds up through Waltham winters, and does not become a problem when you go to sell. For more on code requirements, the Massachusetts State Building Code outlines the structural standards every permitted deck must meet, and working with a licensed deck building company means that standard is the floor, not the ceiling.
Low-maintenance composite boards installed on a properly built frame - a common choice for Waltham homeowners who are replacing an aging wood deck.
Learn MoreTwo or more connected deck levels built to navigate slopes or create separate outdoor zones for dining, lounging, and access.
Learn MoreDeck builders book up fast in the greater Boston area. Reach out now and we will schedule a site visit before your preferred timeline fills up.