
Loading...
Serving Waltham, MA and surrounding areas. (781) 701-0552
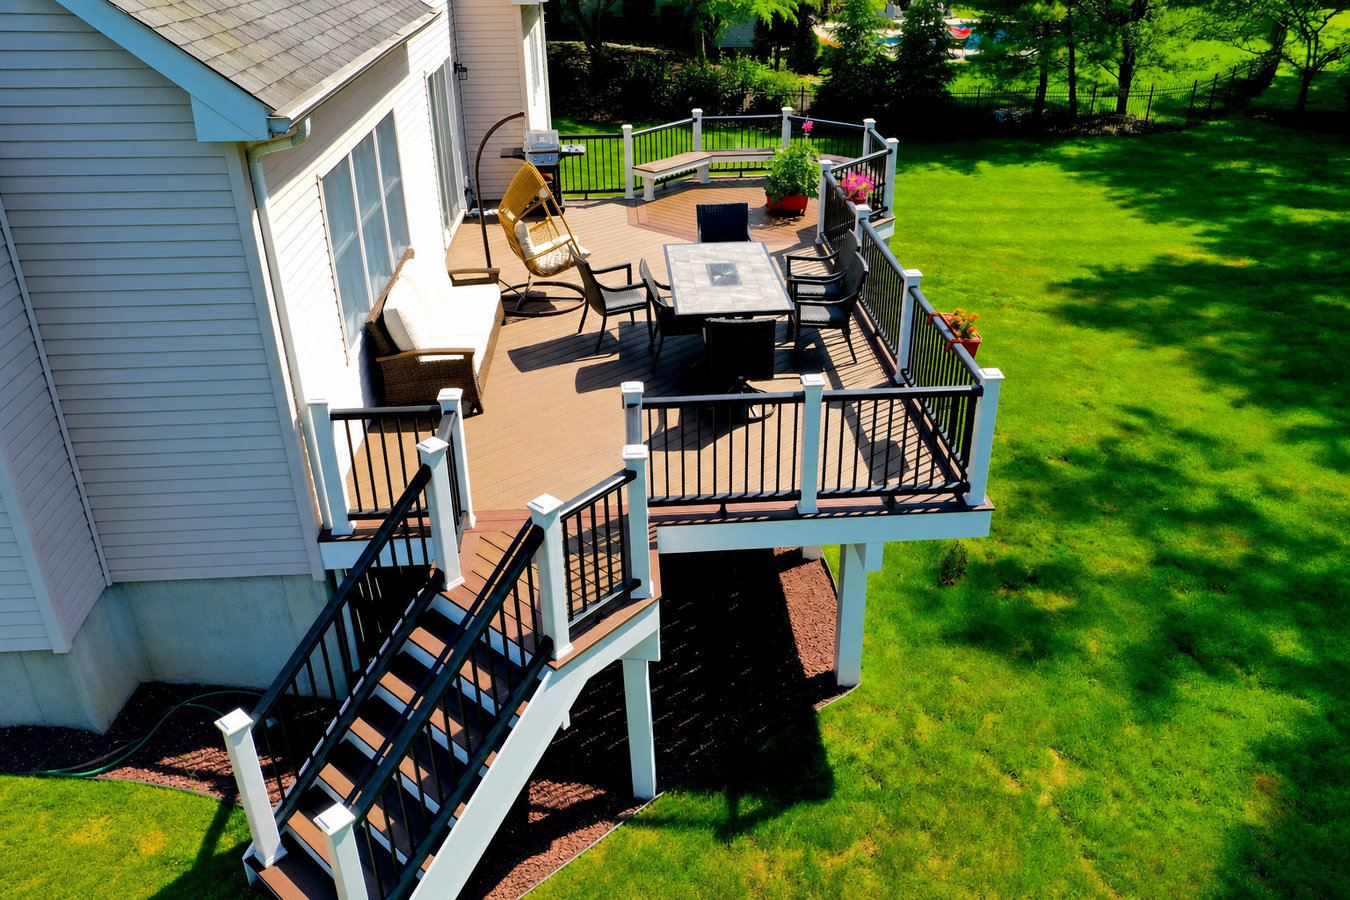
Stop writing off your backyard because it slopes away from the house. We build multi-level decks in Waltham that create flat, usable platforms at every grade - permitted, footed deep, and built to handle 25 New England winters.
Multi-level decks in Waltham, MA typically run between $15,000 and $50,000 or more depending on size, materials, and lot conditions, with most two-level builds taking one to three weeks of active construction after permits are approved - generally four to eight weeks from first call to finished deck.
A multi-level deck is two or more connected platforms built at different heights - one level off the kitchen door for dining, a lower level near the lawn for lounging, with stairs tying everything together. If your Waltham backyard slopes away from the house and you have mostly given up on using it, this is the build that changes that. The grade that makes a flat yard impossible becomes the exact reason a multi-level layout works well. Once you have a design in mind, our custom deck design and build process walks through material choices, layout options, and realistic budgets before anything is committed.
If your yard drops off sharply behind the house, you have probably stopped trying to use it as outdoor living space. A multi-level deck is specifically built for this situation - it creates flat, functional platforms at different heights so the slope works for you instead of against you. This is one of the most common reasons homeowners in Waltham's hillier neighborhoods reach out to us.
If you are constantly rearranging furniture to fit the grill, the table, and the chairs - or guests end up standing in the yard because there is no room on deck - you have outgrown the space. Adding a second level below or beside an existing deck is often more cost-effective than tearing everything out and starting over.
In Waltham's climate, wood decks that have not been sealed regularly show their age fast. Boards that cup upward collect water and rot from underneath. Cracks running along the grain signal drying wood that has turned brittle. If your deck is more than 10 to 15 years old and showing these signs, replacing and expanding is often the better investment.
These are safety issues, not cosmetic ones. Wobbly railings usually mean posts have rotted at the base or hardware has corroded - both common in New England's wet winters. Soft stair treads suggest the wood underneath has begun to decay. Either condition means the structure needs professional attention soon.
Every multi-level deck we build starts with footings dug below the 48-inch frost line that Massachusetts requires - the foundation that keeps the whole structure from shifting when the ground freezes and thaws. From there, we frame each level independently so the structural loads distribute correctly, whether the downhill side needs a four-foot post or an eight-foot one. For homeowners who want to complete the outdoor space, our deck railing installation service covers every code-compliant railing option - wood, composite, aluminum, and cable - so the finished deck meets both safety requirements and the look you are after.
Material choice shapes how the deck performs over time. Pressure-treated wood costs less upfront and is a solid choice for homeowners willing to commit to regular sealing. Composite decking - including NADRA-recognized brands built for wet, freeze-thaw climates - costs more at the start but holds up through Waltham winters with minimal upkeep. We walk through both options during the estimate so you understand exactly what each choice means for cost, maintenance, and longevity before you commit.
Best for homeowners whose yard drops away from the house and who want distinct zones - dining near the door, lounging or play space on a lower platform.
Best for steeply graded lots where a single lower level would still sit high off the ground, creating a series of connected platforms that step down naturally with the terrain.
Best for homeowners who want the levels to feel connected - wide stairs that double as seating, built-in benches at the landing, and a layout that encourages movement through the space.
Best for homeowners who want the look of a high-end outdoor space without committing to annual staining or sealing - the right choice for Waltham's wet winters.
Waltham averages about 47 inches of precipitation per year, spread across all seasons, with hard freezes that push the ground deep every winter. This wet-dry-freeze cycle is rough on structures built without it in mind. Footings that do not go below the 48-inch frost line will heave. Ledger boards attached to older homes without proper flashing will let water in. Waltham's housing stock - much of it built between the 1920s and 1960s - adds a specific challenge: older framing methods do not always accept a deck ledger attachment the way a modern home does. An experienced local contractor checks your home's construction during the estimate and may recommend a freestanding deck design if a direct attachment is not safe. Homeowners in Lexington and Belmont face similar housing stock and permitting conditions, and we work across all of these communities.
Sloped lots are common in Waltham's hillier neighborhoods - the Highlands, areas near the Waltham-Weston line, and parts of the South Side all have grade changes that make a flat single-level deck either impractical or very expensive to build. A multi-level design works with the slope rather than against it. The City of Waltham Inspectional Services Department requires a permit for any deck, and their review typically adds one to three weeks before construction can begin. We handle the application, coordinate inspections, and keep you updated so you are not left wondering what is happening.
We ask a few simple questions - does your lot slope, what do you want to use the deck for, roughly when are you hoping to start. This takes ten minutes and lets us show up to the site visit prepared rather than guessing. We respond to all inquiries within one business day.
We walk your yard, take measurements, and check how your home's back wall is constructed - especially on older Waltham homes where the framing affects how the ledger can be attached. You get a written estimate that covers materials, labor, and permit fees, delivered within a week of the visit.
Once you sign, we submit the permit application to the City of Waltham. Approval typically takes one to three weeks. Use this window to clear furniture and planters from the back of the house. We handle all paperwork - you do not need to visit any office.
Work begins with post holes dug to at least four feet - the building inspector checks the footings before concrete is poured. Once the footings cure, framing goes up, then decking boards, stairs, and railings. The final inspection is scheduled by us, and the day it passes is the day the deck is ready to use.
We come to your Waltham home, walk the yard with you, and give you a written quote - no obligation, no sales pitch.
(781) 701-0552Massachusetts has one of the deepest required frost lines in the country, and Waltham footings must go four feet down - no exceptions. Every deck we build is footed to this depth because it is the single factor that determines whether your deck shifts after the first hard winter or stands level for decades.
We submit the building permit application to the City of Waltham and coordinate every required inspection ourselves. You get a fully permitted, inspected structure - documented proof that the deck was built to code, which protects you when you sell your home and when your insurance carrier asks questions.
A large share of Waltham homes were built before 1960 using framing methods that do not always accept a deck ledger attachment safely. We check your specific construction during the estimate visit and tell you honestly whether a ledger attachment or a freestanding design is the right call - before you have committed to anything.
The North American Deck and Railing Association sets the professional standard for deck construction. Membership signals a contractor who stays current with best practices - not just the minimum code requires. You can verify membership and review those standards directly at nadra.org.
Together, these commitments add up to a deck that is built legally, built for this climate, and built on a structure that will not surprise you after a hard winter. That is what a multi-level deck in Waltham should be.
Code-compliant railings in wood, composite, aluminum, or cable - installed and permitted to finish every level of your deck properly.
Learn MoreStart from scratch with a layout designed around your yard, your house, and how you actually plan to use the space.
Learn MorePermit timelines in Waltham mean the sooner you reach out, the sooner you are outside enjoying it - contact us today and we will get the process moving.